114 W Chestnut St, Saint Michaels, MD 21663
- $1,195,000
- 4
- BD
- 5
- BA
- 3,528
- SqFt




- List Price
- $1,195,000
- Price Change
- ▼ $90,000 1781298021
- Days on Market
- 137
- Status
- ACTIVE
- MLS#
- MDTA2013116
- Bedrooms
- 4
- Bathrooms
- 5
- Full Baths
- 4
- Half Baths
- 1
- Living Area
- 3,528
- Lot Size (Acres)
- 0.17
- Style
- Traditional
- Year Built
- 1850
- County
- Talbot
- School District
- Talbot County Public Schools
Property Description
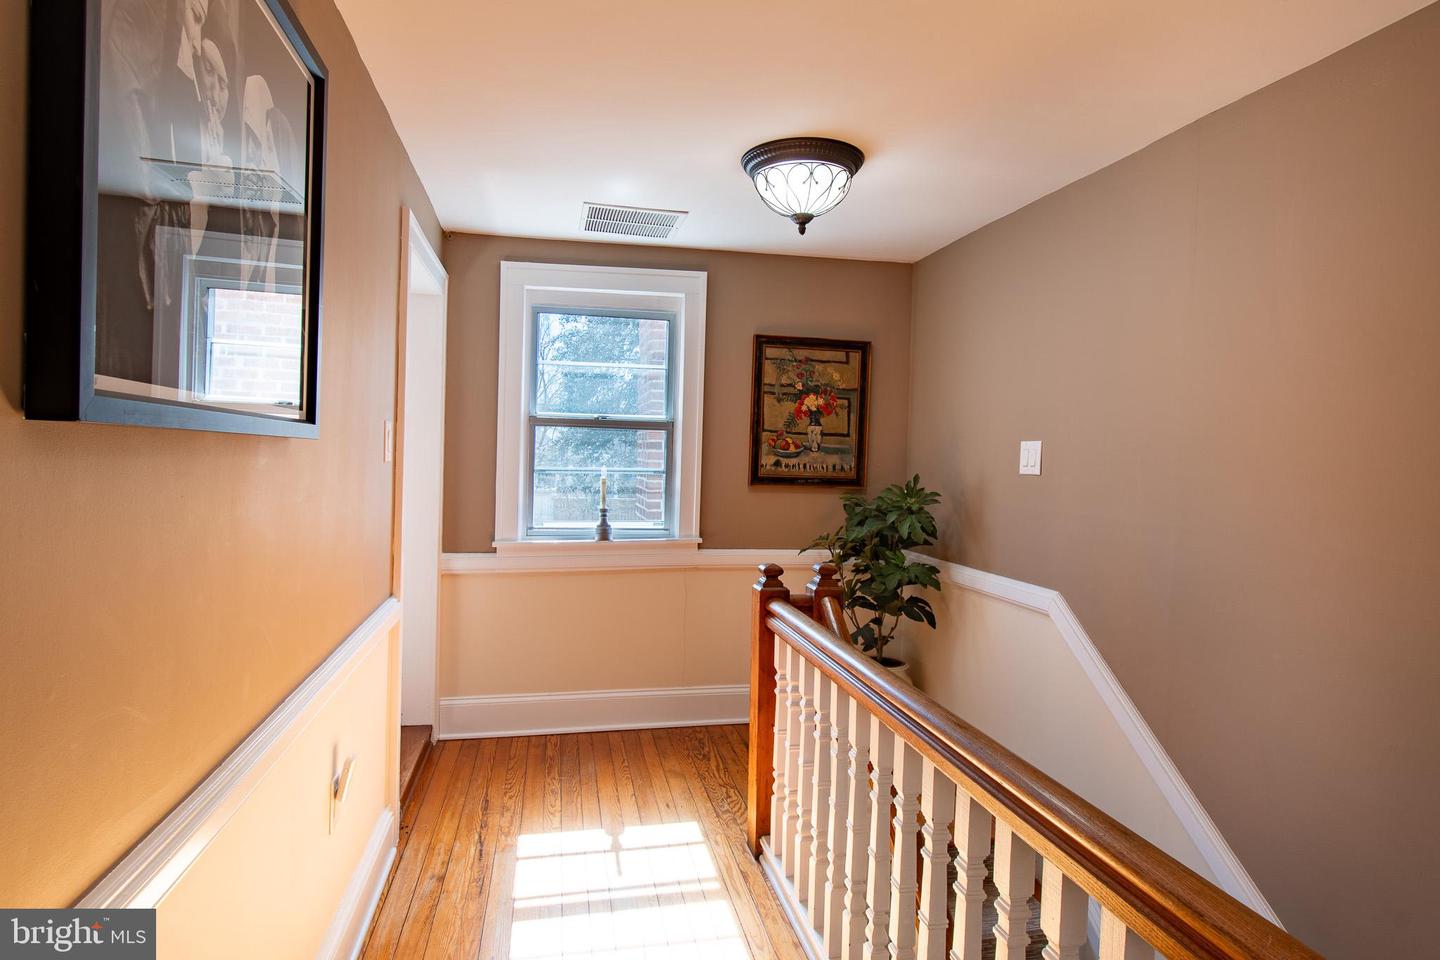
Enjoy historic in-town living in the heart of St. Michaels, where this beautifully maintained residence offers a rare combination of timeless architecture, a sought-after waterfront-adjacent location, and convenient access to the harbor, parks, trails, shops, and restaurants. Ideally located near the waterfront, scenic trails, park, kayak launch, and the town’s many amenities, the home provides easy access to the best of Eastern Shore living. Inside, warm and inviting interiors feature hardwood floors throughout, multiple living areas, and four wood-burning fireplaces that enhance the home’s historic character. The flexible floor plan includes four bedrooms, four and one-half baths, a dedicated office, custom built-ins, and generous storage, well-suited for a variety of living arrangements and lifestyle needs. Thoughtfully designed spaces offer both comfortable everyday living and additional room for guests, creative pursuits, work-from-home flexibility, or future customization. Outdoor features include a landscaped fenced yard designed for privacy and low-maintenance enjoyment, along with a spacious patio ideal for outdoor entertaining and relaxation. A detached cottage provides added versatility for use as a studio, workshop, or storage space. Off-street parking is an added convenience within the Historic District. Blending historic charm, adaptable living spaces, and an exceptional in-town location, this distinctive residence offers a unique opportunity to experience life in one of Maryland’s most desirable waterfront communities.
Additional Information
- Subdivision
- None Available
- Taxes
- $9815
- School District
- Talbot County Public Schools
- Fireplaces
- 3
- Fireplace Description
- Wood
- Flooring
- Hardwood, Ceramic Tile
- Exterior Features
- Street Lights
- Heating
- Heat Pump(s)
- Heating Fuel
- Electric
- Cooling
- Other
- Roof
- Architectural Shingle
- Water
- Public
- Sewer
- Public Sewer
- Room Level
- Living Room: Main, Dining Room: Main, Kitchen: Main, Family Room: Main, Great Room: Main, Bathroom 1: Main, Laundry: Main, Mud Room: Main, Primary Bedroom: Upper 1, Primary Bathroom: Upper 1, Bedroom 2: Upper 1, Bedroom 3: Upper 1, Bathroom 2: Upper 1, Bathroom 3: Upper 1, Office: Upper 1, Bedroom 4: Upper 2, Half Bath: Upper 2
Mortgage Calculator
Listing courtesy of Benson & Mangold, LLC. Contact: (410) 745-0415