6210 Hunters Hollow Rd, Elkridge, MD 21075
- $799,900
- 4
- BD
- 4
- BA
- 2,364
- SqFt






- List Price
- $799,900
- Price Change
- ▼ $25,100 1781652929
- Days on Market
- 114
- Status
- ACTIVE
- MLS#
- MDHW2066288
- Bedrooms
- 4
- Bathrooms
- 4
- Full Baths
- 3
- Half Baths
- 1
- Living Area
- 2,364
- Lot Size (Acres)
- 0.25
- Style
- Colonial
- Year Built
- 2023
- County
- Howard
- School District
- Howard County Public Schools
Property Description
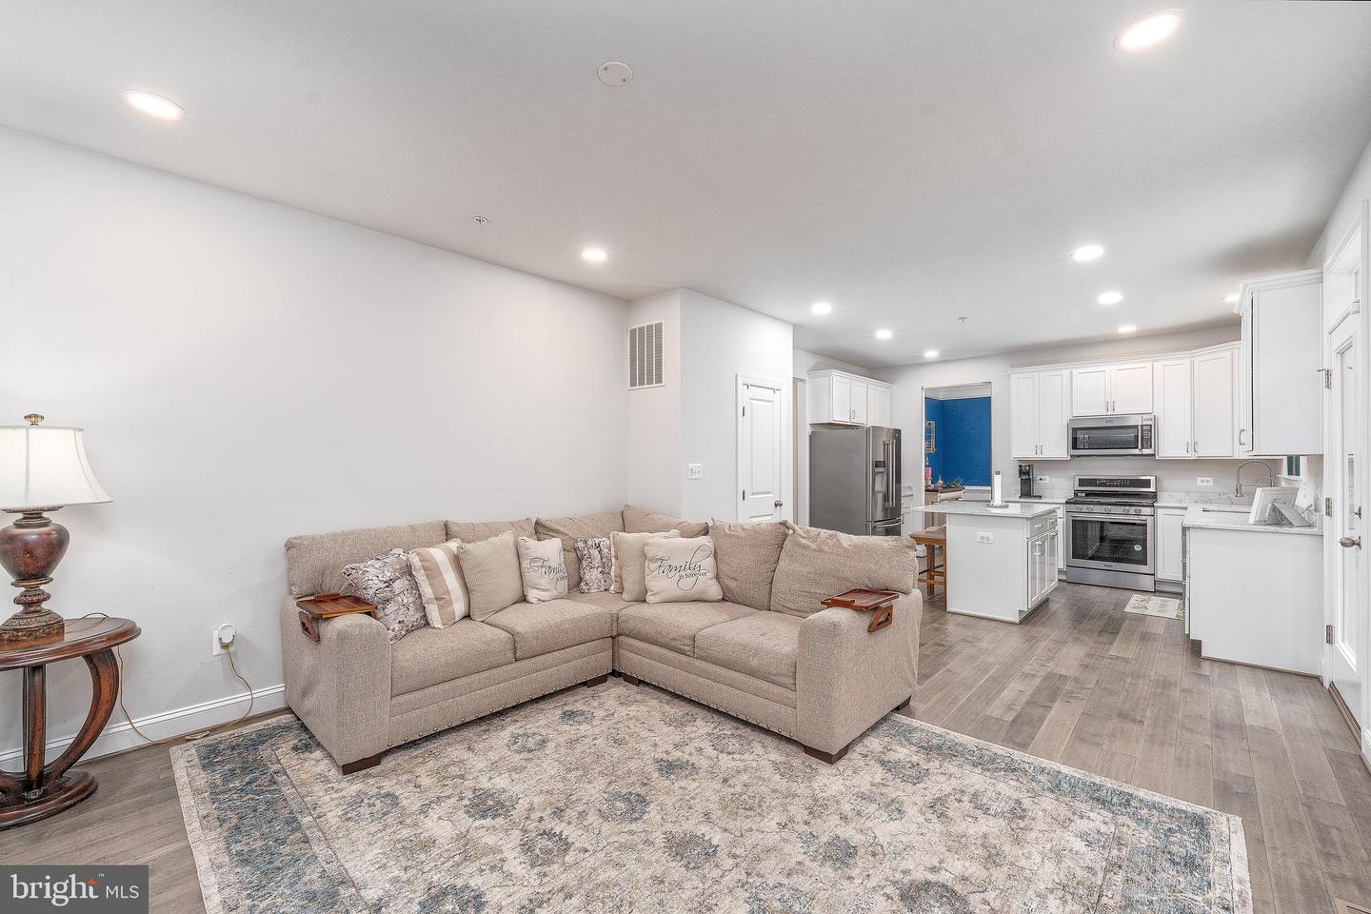
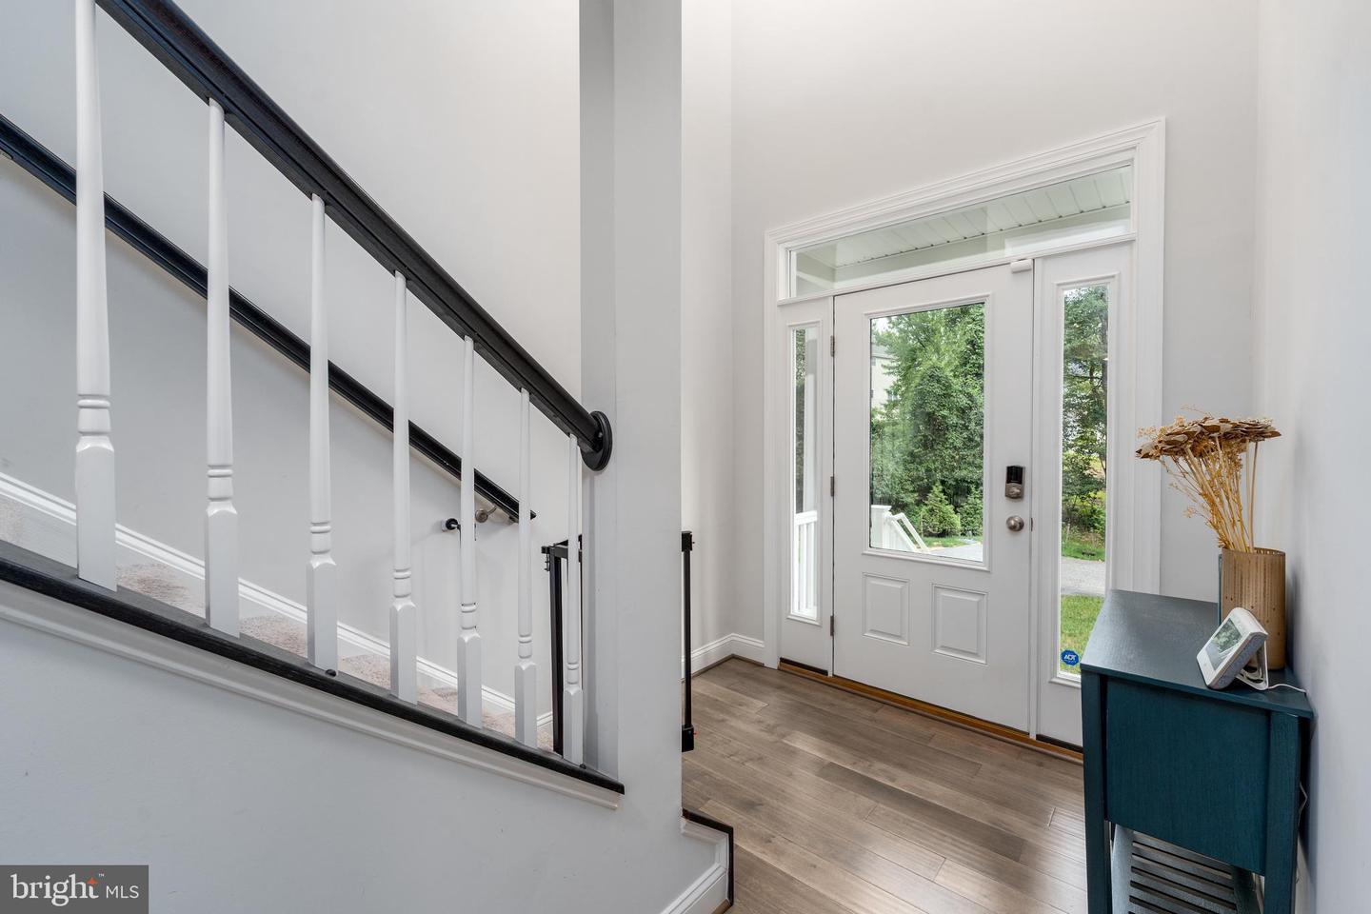
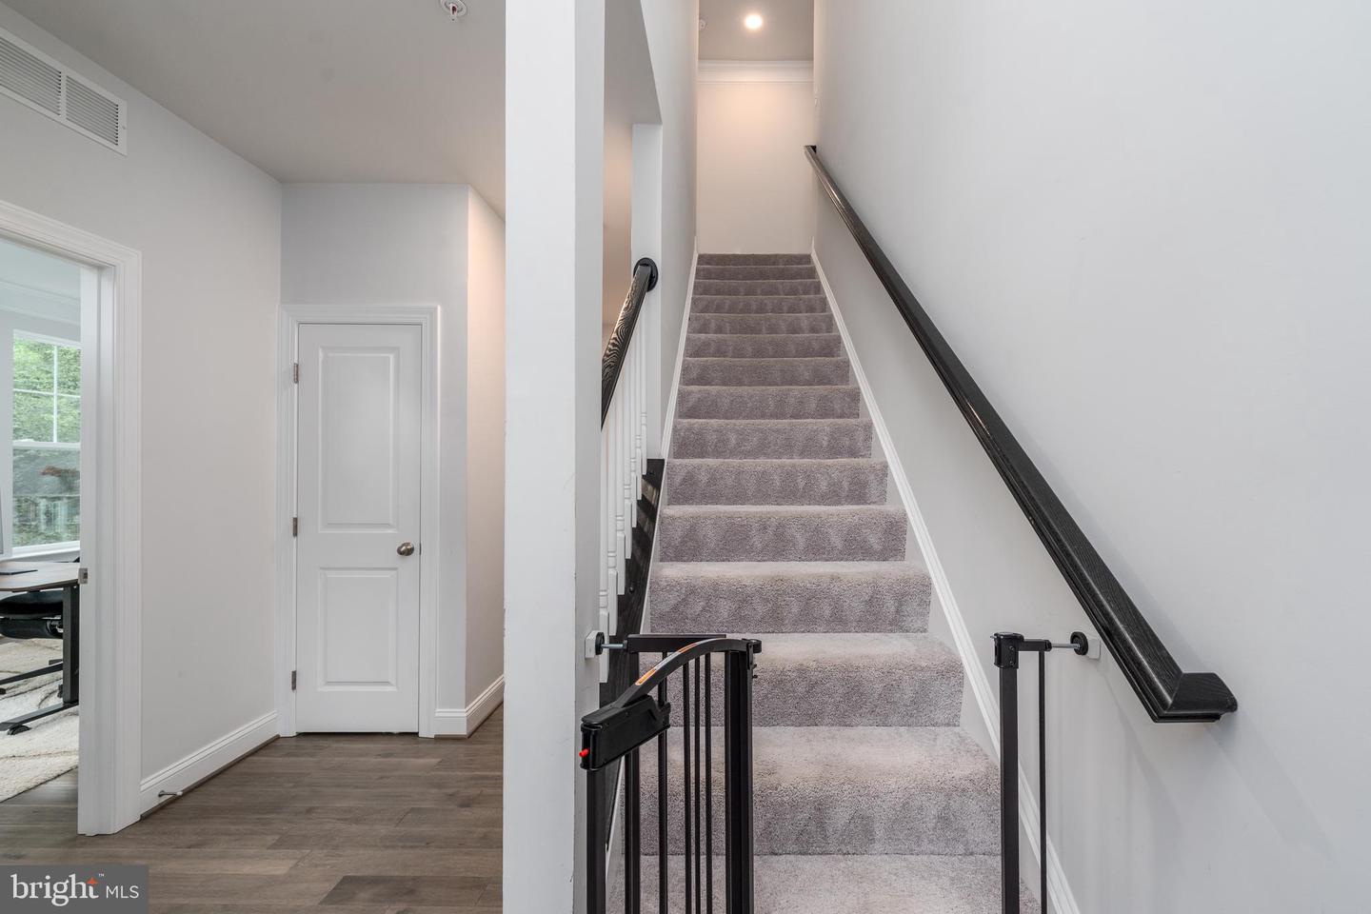
Tucked away at the end of a quiet cul-de-sac, 6210 Hunters Hollow offers rare privacy in a young, two-year-old community—perfectly balancing peaceful living with everyday convenience. Commuting to DC or Baltimore? Shopping, dining, or public transportation? Everything is just minutes from your door. Inside, the sought-after Java floor plan delivers the space and flow today’s lifestyle demands: four bedrooms, three and a half baths, and an open-concept design that makes both daily living and entertaining effortless. The main level welcomes you with a sunlit family room centered around a cozy fireplace and a stunning upgraded kitchen boasting KitchenAid stainless appliances, stylish finishes, and abundant prep space. Upstairs, you’ll find plenty of room for everyone, while the finished walk-out basement extends your options with a full bath, den, and flexible space—ideal for guests, a home office, or movie nights. Step outside to one of the home’s true highlights: a generously extended composite deck that transforms the backyard into an entertainer’s dream or a tranquil retreat for winding down at the end of the day. If you’ve been searching for a home with thoughtful upgrades, a smart layout, and the privacy of a tucked-away setting—yet still close to all of Elkridge’s conveniences—this one is not to be missed. Note: Tax record is incorrect—total square footage is 3,366.
Additional Information
- Subdivision
- None Available
- Taxes
- $9205
- HOA Fee
- $500
- HOA Frequency
- Annually
- Stories
- 3
- Interior Features
- Carpet, Chair Railings, Combination Kitchen/Dining, Crown Moldings, Family Room Off Kitchen, Floor Plan - Open, Kitchen - Eat-In, Kitchen - Island, Recessed Lighting, Upgraded Countertops, Wood Floors
- School District
- Howard County Public Schools
- Fireplaces
- 1
- Flooring
- Carpet, Ceramic Tile, Hardwood
- Garage
- Yes
- Garage Spaces
- 2
- Heating
- 90% Forced Air, Energy Star Heating System, Programmable Thermostat
- Heating Fuel
- Propane - Leased
- Cooling
- Other
- Roof
- Architectural Shingle, Composite
- Utilities
- Cable TV, Propane
- Water
- Public
- Sewer
- Public Sewer
- Room Level
- Primary Bedroom: Upper 1, Bedroom 2: Upper 1, Bedroom 3: Upper 1, Bedroom 4: Upper 1, Dining Room: Main, Library: Main, Family Room: Main, Kitchen: Main, Basement: Lower 1
- Basement
- Yes
Mortgage Calculator
Listing courtesy of Keller Williams Realty Delmarva. Contact: 4105246400