213 Pickett St, Taneytown, MD 21787
- $474,900
- 4
- BD
- 4
- BA
- 1,960
- SqFt










- List Price
- $474,900
- Price Change
- ▼ $25,000 1785201960
- Days on Market
- 81
- Status
- ACTIVE
- MLS#
- MDCR2034708
- Bedrooms
- 4
- Bathrooms
- 4
- Full Baths
- 3
- Half Baths
- 1
- Living Area
- 1,960
- Lot Size (Acres)
- 0.13
- Style
- Colonial
- Year Built
- 2021
- County
- Carroll
- School District
- Carroll County Public Schools
Property Description
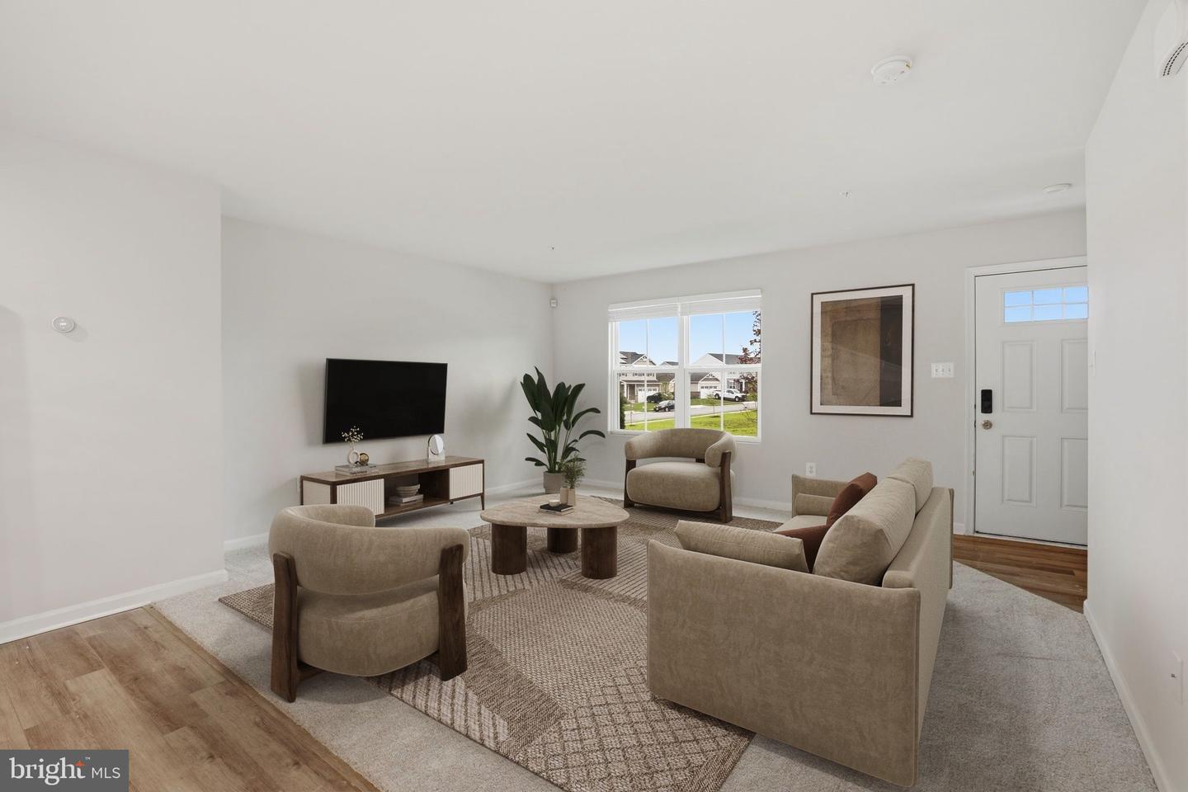
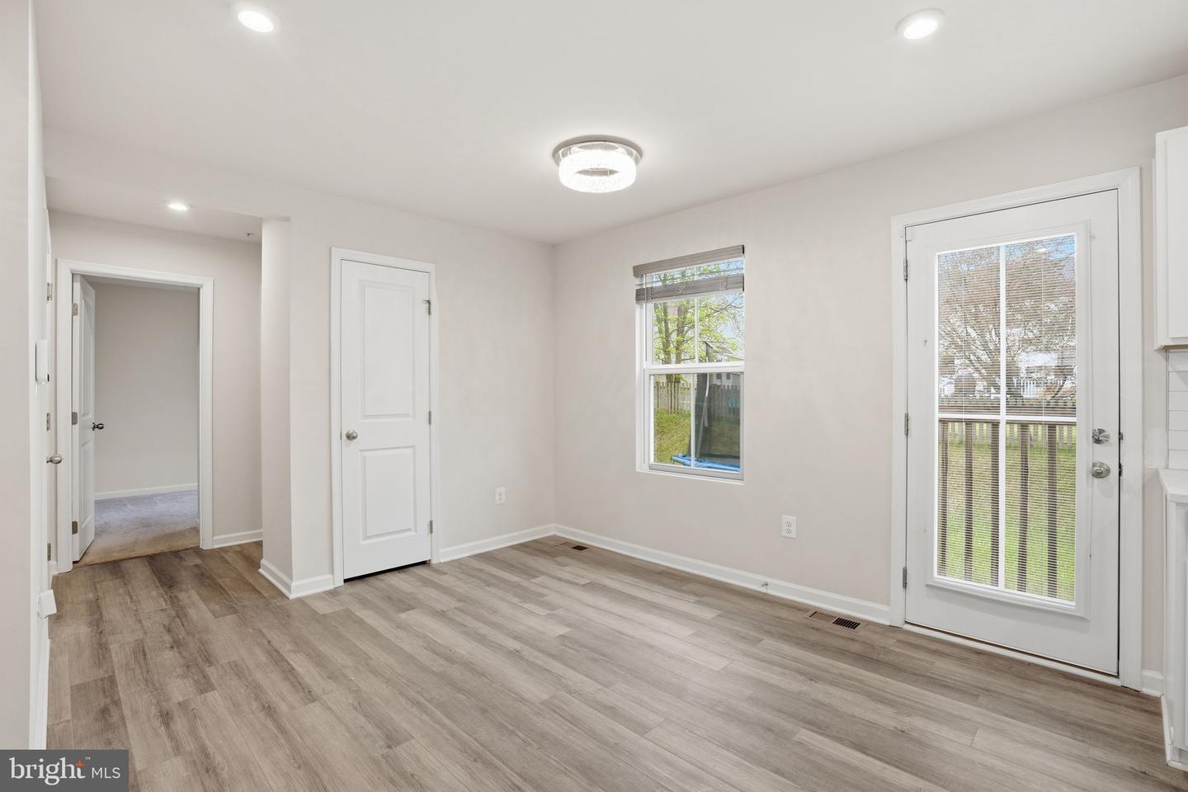
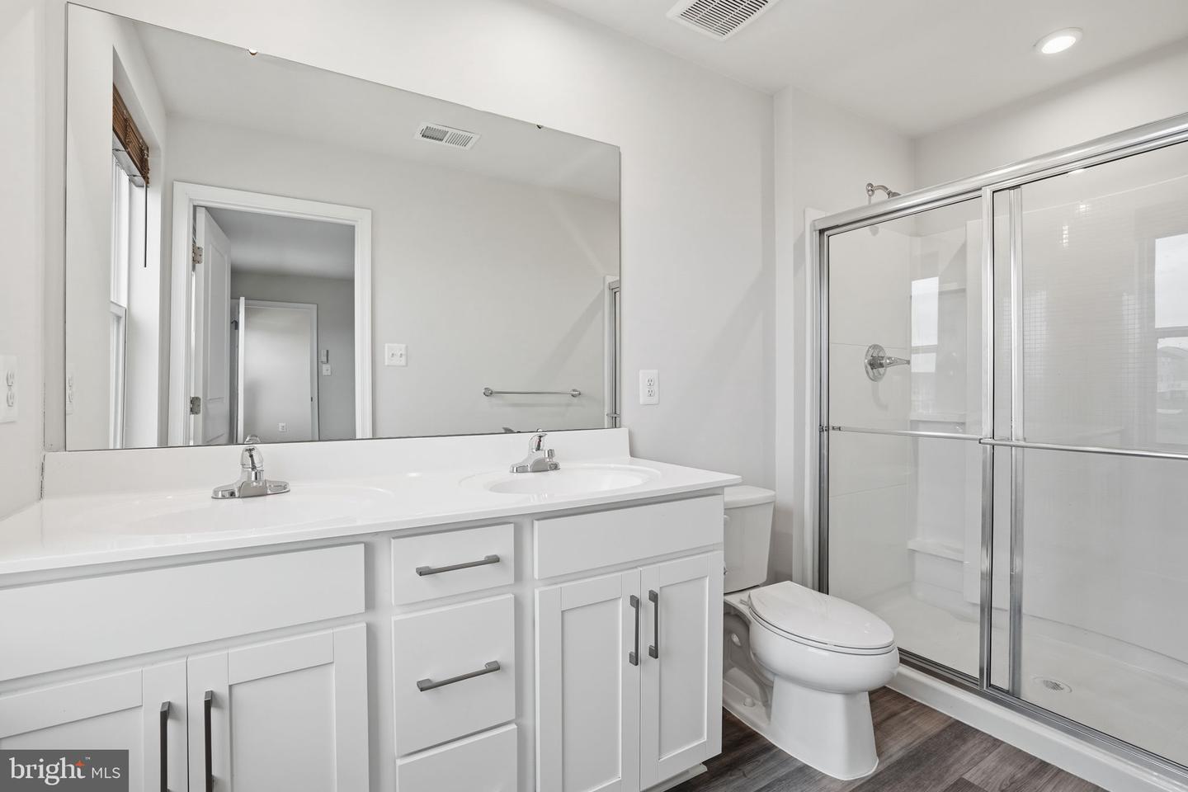
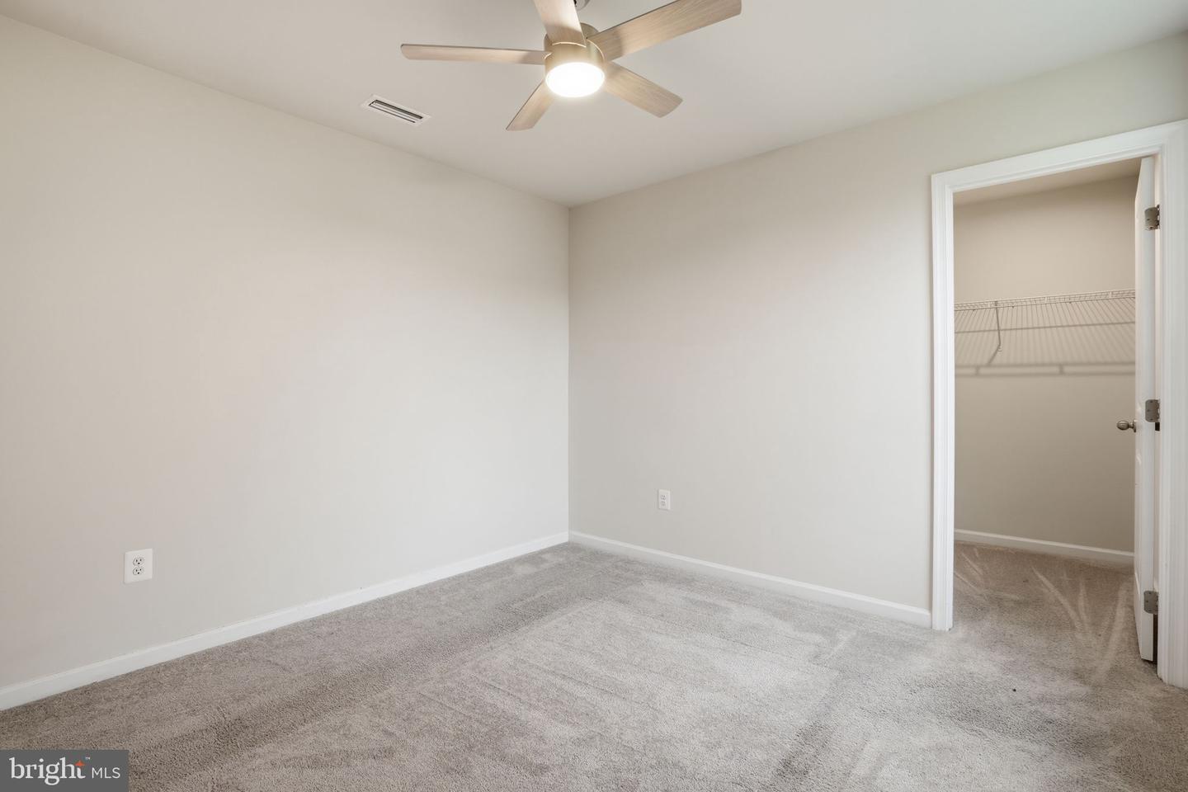
Beautifully updated and move-in ready, this spacious 3-level home offers 4 bedrooms, 3.5 baths, and a versatile layout designed for modern living. The main level features a large living room filled with natural light, a private office that could easily function as a main-level bedroom, a convenient half bath, and a stunning gourmet kitchen complete with quartz countertops, stainless steel appliances, and an adjoining dining area—all accented by stylish luxury vinyl plank flooring. Upstairs, the spacious primary owner’s suite offers a walk-in closet and attached private bath, while three additional bedrooms share a full hall bath. The fully finished lower level expands your living space with a large recreation room and an additional full bath, perfect for entertaining, guests, or multi-generational living. Recent updates include new carpet, fresh paint, and new kitchen countertops, making this home truly turnkey and ready for its next owner.
Additional Information
- Subdivision
- Meade's Crossing
- Taxes
- $5229
- HOA Fee
- $77
- HOA Frequency
- Monthly
- Interior Features
- Attic, Bathroom - Stall Shower, Bathroom - Tub Shower, Carpet, Combination Kitchen/Dining, Floor Plan - Open, Kitchen - Gourmet, Kitchen - Island, Pantry, Primary Bath(s), Upgraded Countertops, Walk-in Closet(s)
- School District
- Carroll County Public Schools
- Middle School
- Northwest
- High School
- Francis Scott Key Senior
- Flooring
- Carpet, Luxury Vinyl Plank, Ceramic Tile
- Garage
- Yes
- Garage Spaces
- 2
- Exterior Features
- Exterior Lighting
- Heating
- Heat Pump(s)
- Heating Fuel
- Electric
- Cooling
- Central A/C
- Roof
- Shingle
- Water
- Public
- Sewer
- Public Sewer
- Room Level
- Primary Bedroom: Upper 1, Primary Bathroom: Upper 1, Bedroom 2: Upper 1, Bedroom 3: Upper 1, Bathroom 2: Upper 1, Laundry: Upper 1, Living Room: Main, Dining Room: Main, Kitchen: Main, Half Bath: Main, Office: Main, Recreation Room: Lower 1, Storage Room: Lower 1, Bathroom 3: Lower 1, Bedroom 4: Upper 1
- Basement
- Yes
Mortgage Calculator
Listing courtesy of Samson Properties. Contact: 7033788810