8111 Bartholomew Ct, Baltimore, MD 21206
- $383,900
- 3
- BD
- 3
- BA
- 1,443
- SqFt






- List Price
- $383,900
- Price Change
- ▲ $1,000 1782952489
- Days on Market
- 46
- Status
- ACTIVE
- MLS#
- MDBC2166490
- Bedrooms
- 3
- Bathrooms
- 3
- Full Baths
- 2
- Half Baths
- 1
- Living Area
- 1,443
- Lot Size (Acres)
- 0.08
- Style
- Traditional
- Year Built
- 2026
- County
- Baltimore
- School District
- Baltimore County Public Schools
Property Description
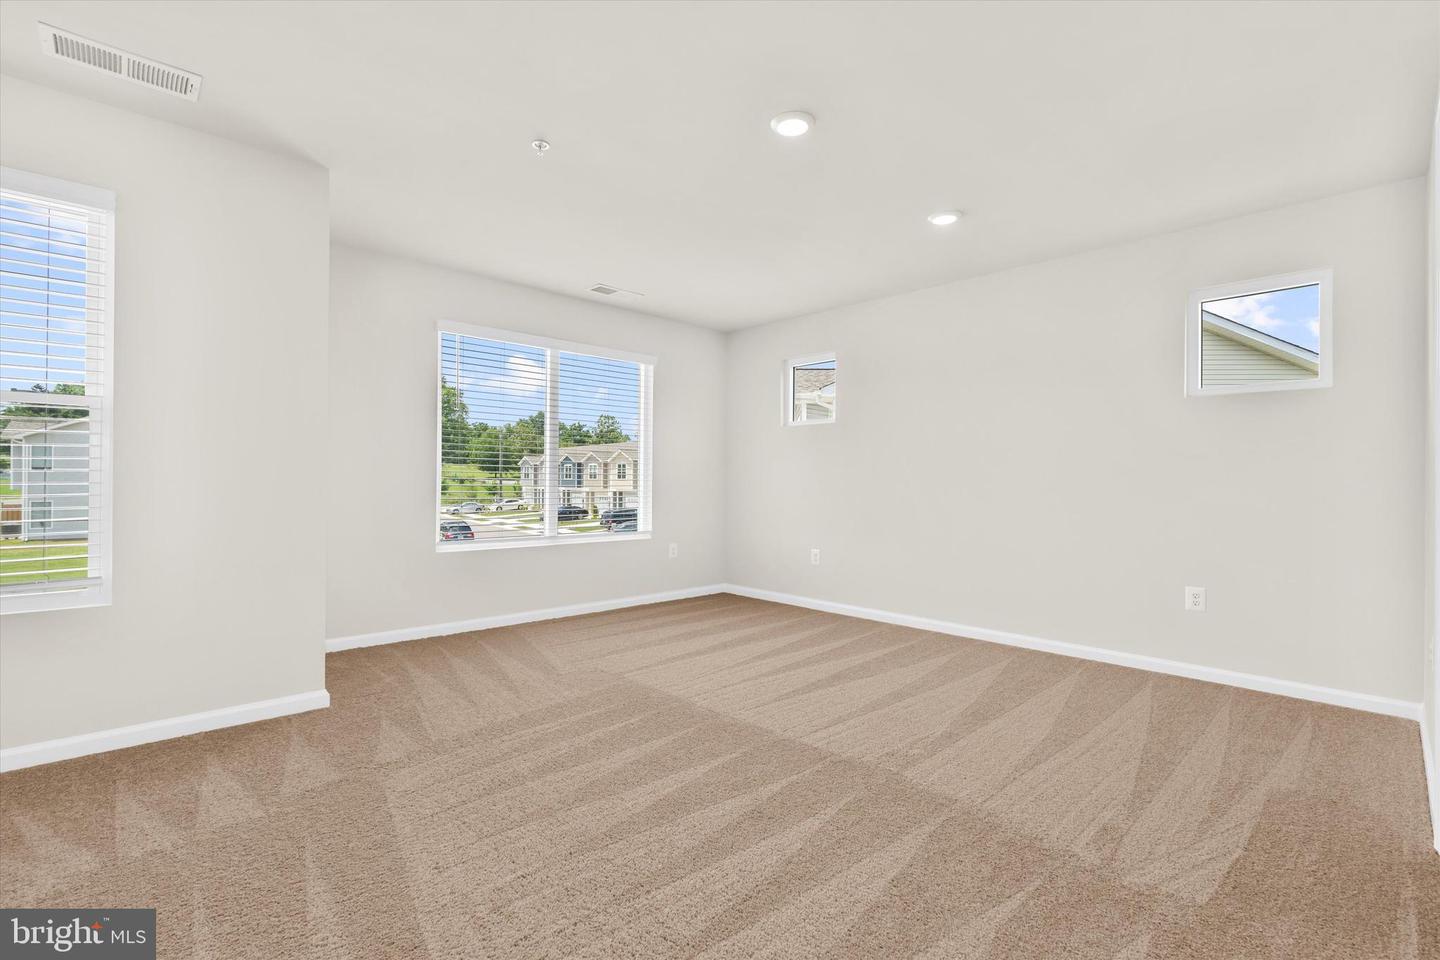
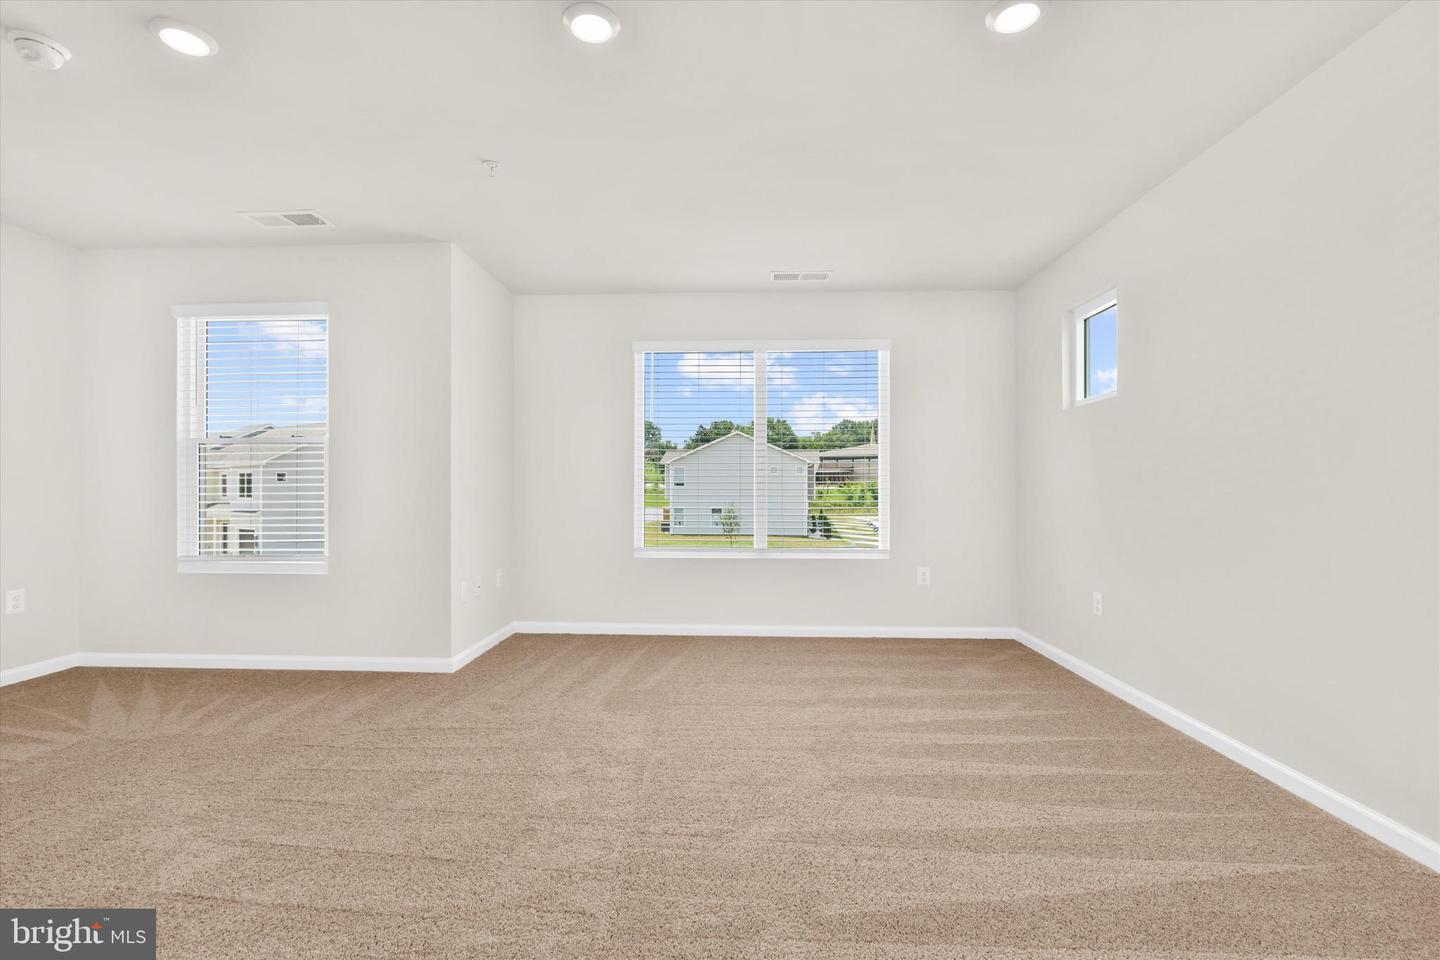
The Camden offers stylish, low-maintenance living on a desirable corner lot overlooking the community park. This thoughtfully designed townhome features an open-concept layout with abundant natural light, a chef-inspired kitchen with granite countertops, stainless steel appliances, and luxury vinyl plank flooring. Upstairs, the spacious primary suite includes a walk-in closet and private bath with dual sinks and a walk-in shower. Two additional bedrooms provide flexibility for guests, family, or a home office. Complete with an attached garage and LGI Homes’ CompleteHome™ package featuring designer finishes and energy-efficient upgrades, The Camden is move-in ready and built for modern living.
Additional Information
- Subdivision
- None Available
- Taxes
- $4584
- HOA Fee
- $525
- HOA Frequency
- Annually
- Interior Features
- Attic, Bar, Bathroom - Tub Shower, Bathroom - Walk-In Shower, Carpet, Ceiling Fan(s), Combination Kitchen/Living, Dining Area, Floor Plan - Open, Pantry, Primary Bath(s), Upgraded Countertops
- School District
- Baltimore County Public Schools
- Elementary School
- Mccormick
- Middle School
- Nottingham
- High School
- Overlea
- Flooring
- Carpet, Vinyl
- Garage
- Yes
- Garage Spaces
- 1
- Heating
- Programmable Thermostat
- Heating Fuel
- Electric
- Cooling
- Programmable Thermostat, Central A/C, Ceiling Fan(s)
- Roof
- Architectural Shingle, Fiberglass
- Utilities
- Cable TV Available, Electric Available, Phone Available, Sewer Available, Water Available
- Water
- Public
- Sewer
- Public Sewer
- Room Level
- Primary Bedroom: Upper 1, Primary Bathroom: Upper 1, Bedroom 2: Upper 1, Bedroom 3: Upper 1, Bedroom 2: Upper 1, Utility Room: Upper 1, Kitchen: Main, Dining Room: Main, Living Room: Main, Half Bath: Main
Mortgage Calculator
Listing courtesy of LGI Homes - Maryland, LLC. Contact: 8777506894