1005 Francis Avenue, Halethorpe, MD 21227
- $565,000
- 3
- BD
- 3
- BA
- 1,954
- SqFt












- Sold Price
- $565,000
- List Price
- $549,900
- Closing Date
- Nov 18, 2024
- Days on Market
- 4
- Status
- CLOSED
- MLS#
- MDBC2108560
- Bedrooms
- 3
- Bathrooms
- 3
- Full Baths
- 2
- Half Baths
- 1
- Living Area
- 1,954
- Lot Size (Acres)
- 0.52
- Style
- Colonial
- Year Built
- 1950
- County
- Baltimore
- School District
- Baltimore County Public Schools
Property Description
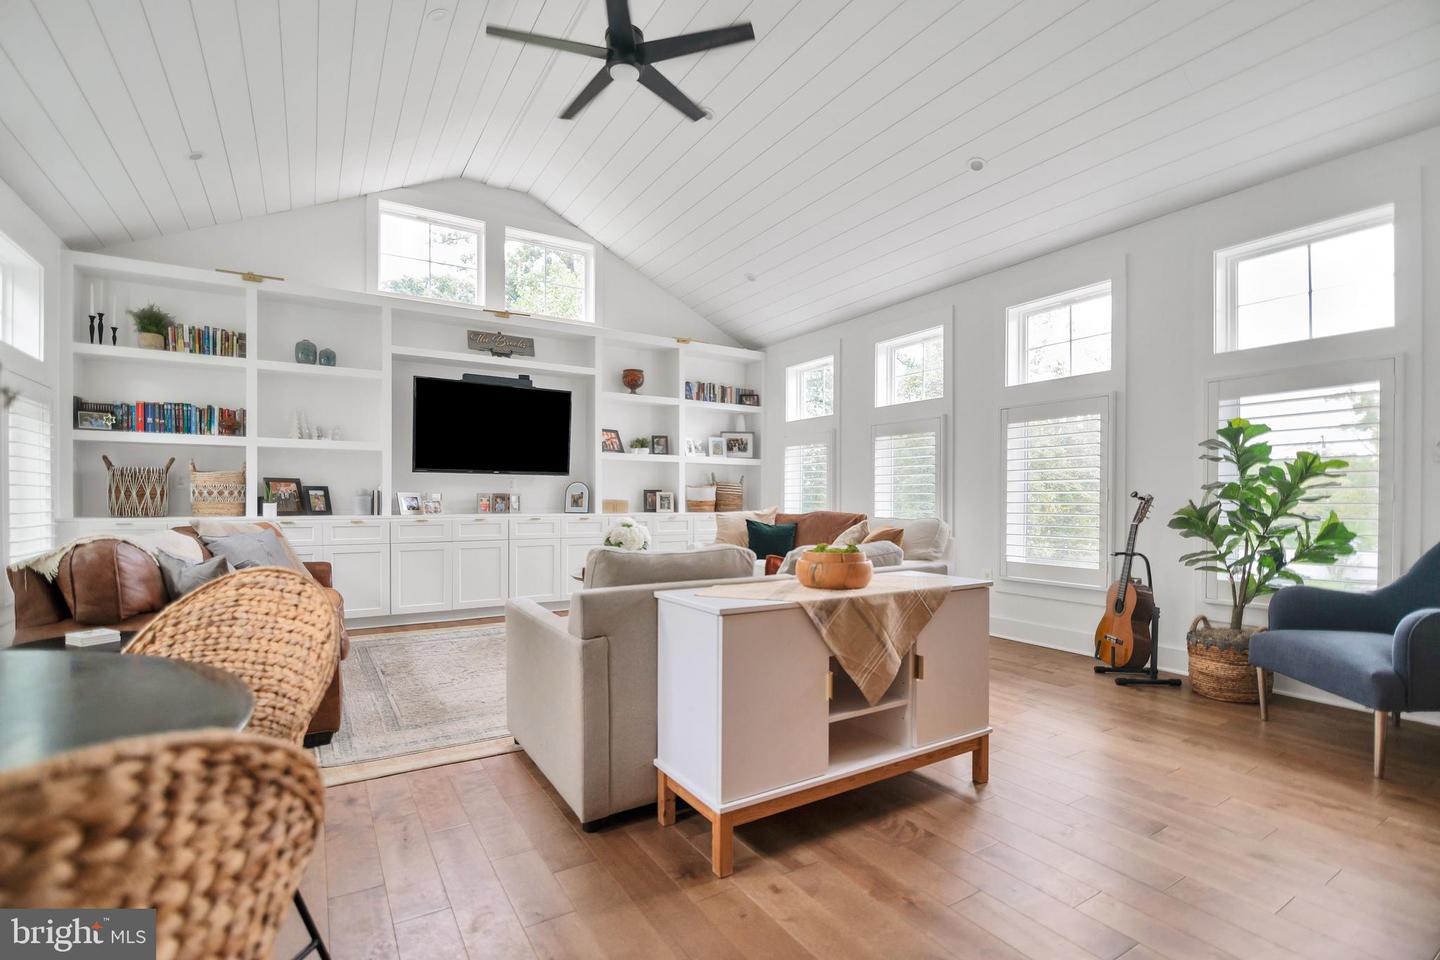
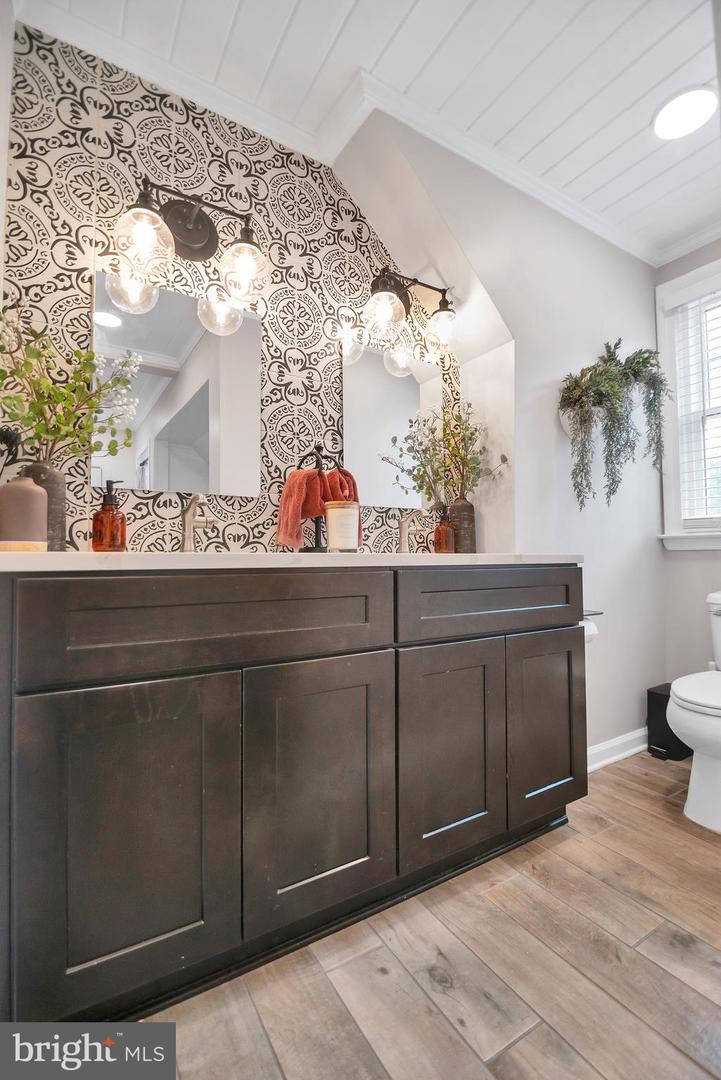
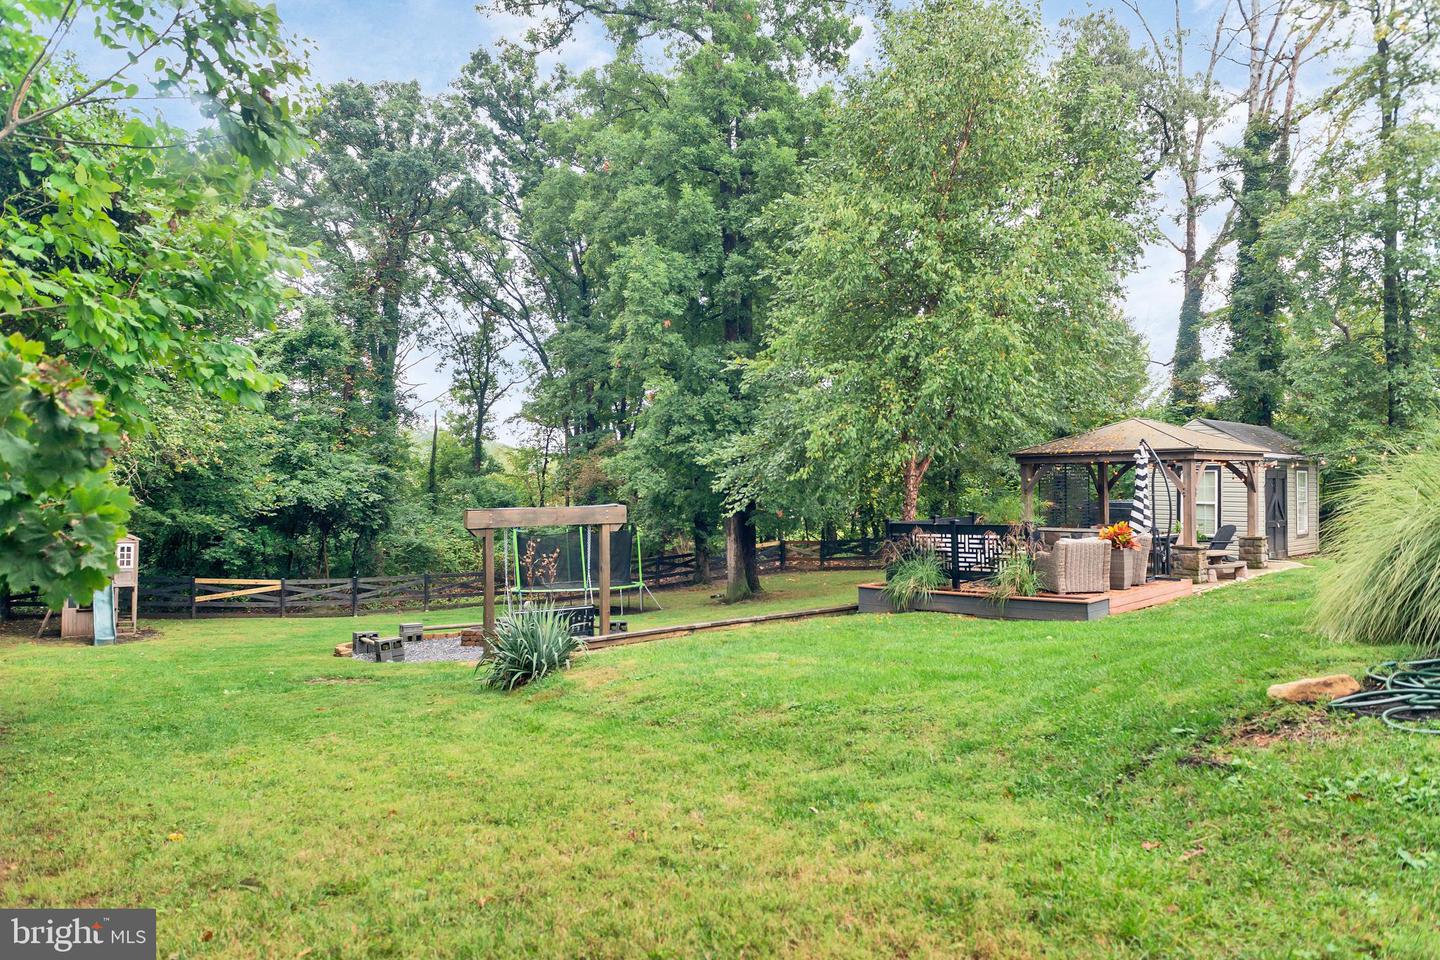
Over the past 17 years of ownership, this house has been completely remodeled and upgraded to create a dream house for entertaining. In 2022 there was a fantastic 400 square foot family room added to the back of the home. This architect designed addition features lots of windows, a vaulted ceiling, recessed lighting, a 20 foot wall of built in cabinets and shelving. The kitchen was upgraded with granite countertops, an island with seating, a coffee/beverage area along with a double wall oven and pantry cabinets. The primary bedroom was expanded to create a massive dressing area and closet with built in drawers and shelves. The exterior was sided and a brick front added to the mud room/breezeway. The rear porch was expanded and upgraded with composite decking. The rear yard was turned into an oasis for outdoor entertaining. There is a fire pit surrounded by rustic bench seating and a hanging swing all located in a black stone circle. A roofed gazebo with granite counter gives you an intimate space to spend time with family and friends. Add to that a deck for additional seating to complete this spectacular outdoor living destination. Schedule your visit for this home today - you'll be glad you did!!!
Additional Information
- Subdivision
- Halethorpe
- Taxes
- $4601
- Interior Features
- Bathroom - Soaking Tub, Bathroom - Stall Shower, Bathroom - Tub Shower, Built-Ins, Ceiling Fan(s), Combination Dining/Living, Crown Moldings, Dining Area, Floor Plan - Open, Kitchen - Eat-In, Kitchen - Gourmet, Kitchen - Island, Recessed Lighting, Stove - Wood, Upgraded Countertops, Walk-in Closet(s), Wood Floors
- School District
- Baltimore County Public Schools
- Fireplaces
- 1
- Fireplace Description
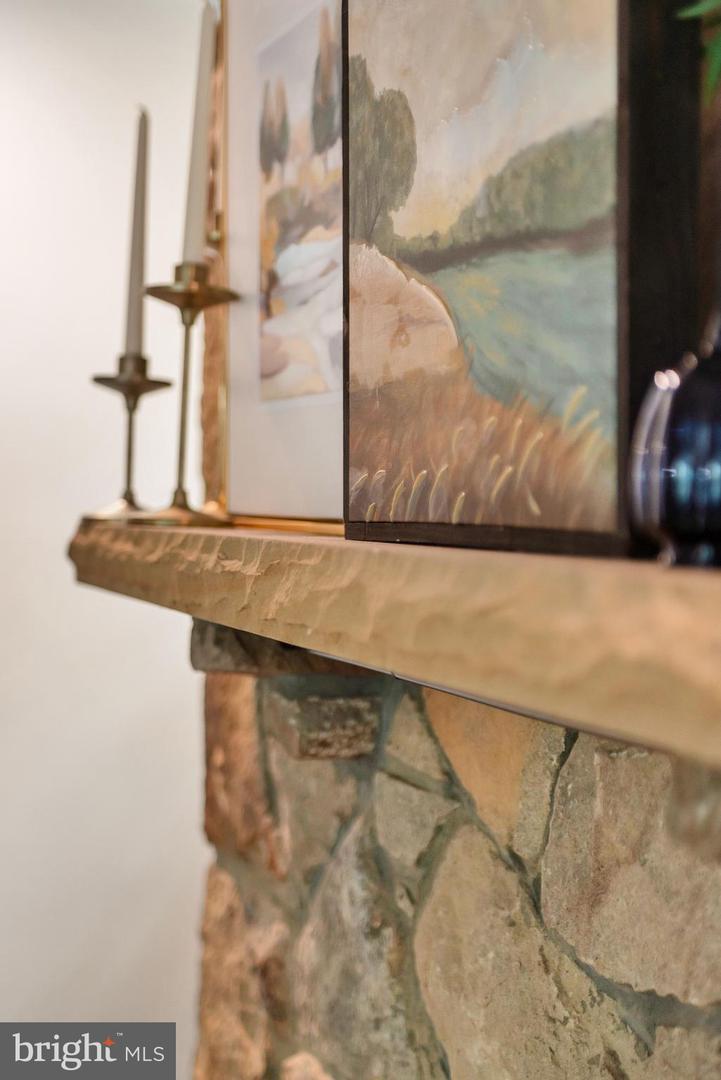
- Stone
- Flooring
- Bamboo, Ceramic Tile, Other
- Garage
- Yes
- Garage Spaces
- 1
- Exterior Features
- Exterior Lighting, Extensive Hardscape, Outbuilding(s)
- Heating
- Forced Air
- Heating Fuel
- Natural Gas
- Cooling
- Ceiling Fan(s), Central A/C, Dehumidifier
- Roof
- Architectural Shingle
- Utilities
- Cable TV, Electric Available, Natural Gas Available, Sewer Available, Water Available
- Water
- Public
- Sewer
- Public Sewer
- Basement
- Yes
Mortgage Calculator
Listing courtesy of Todays Realty, Inc.. Contact:
Selling Office: .